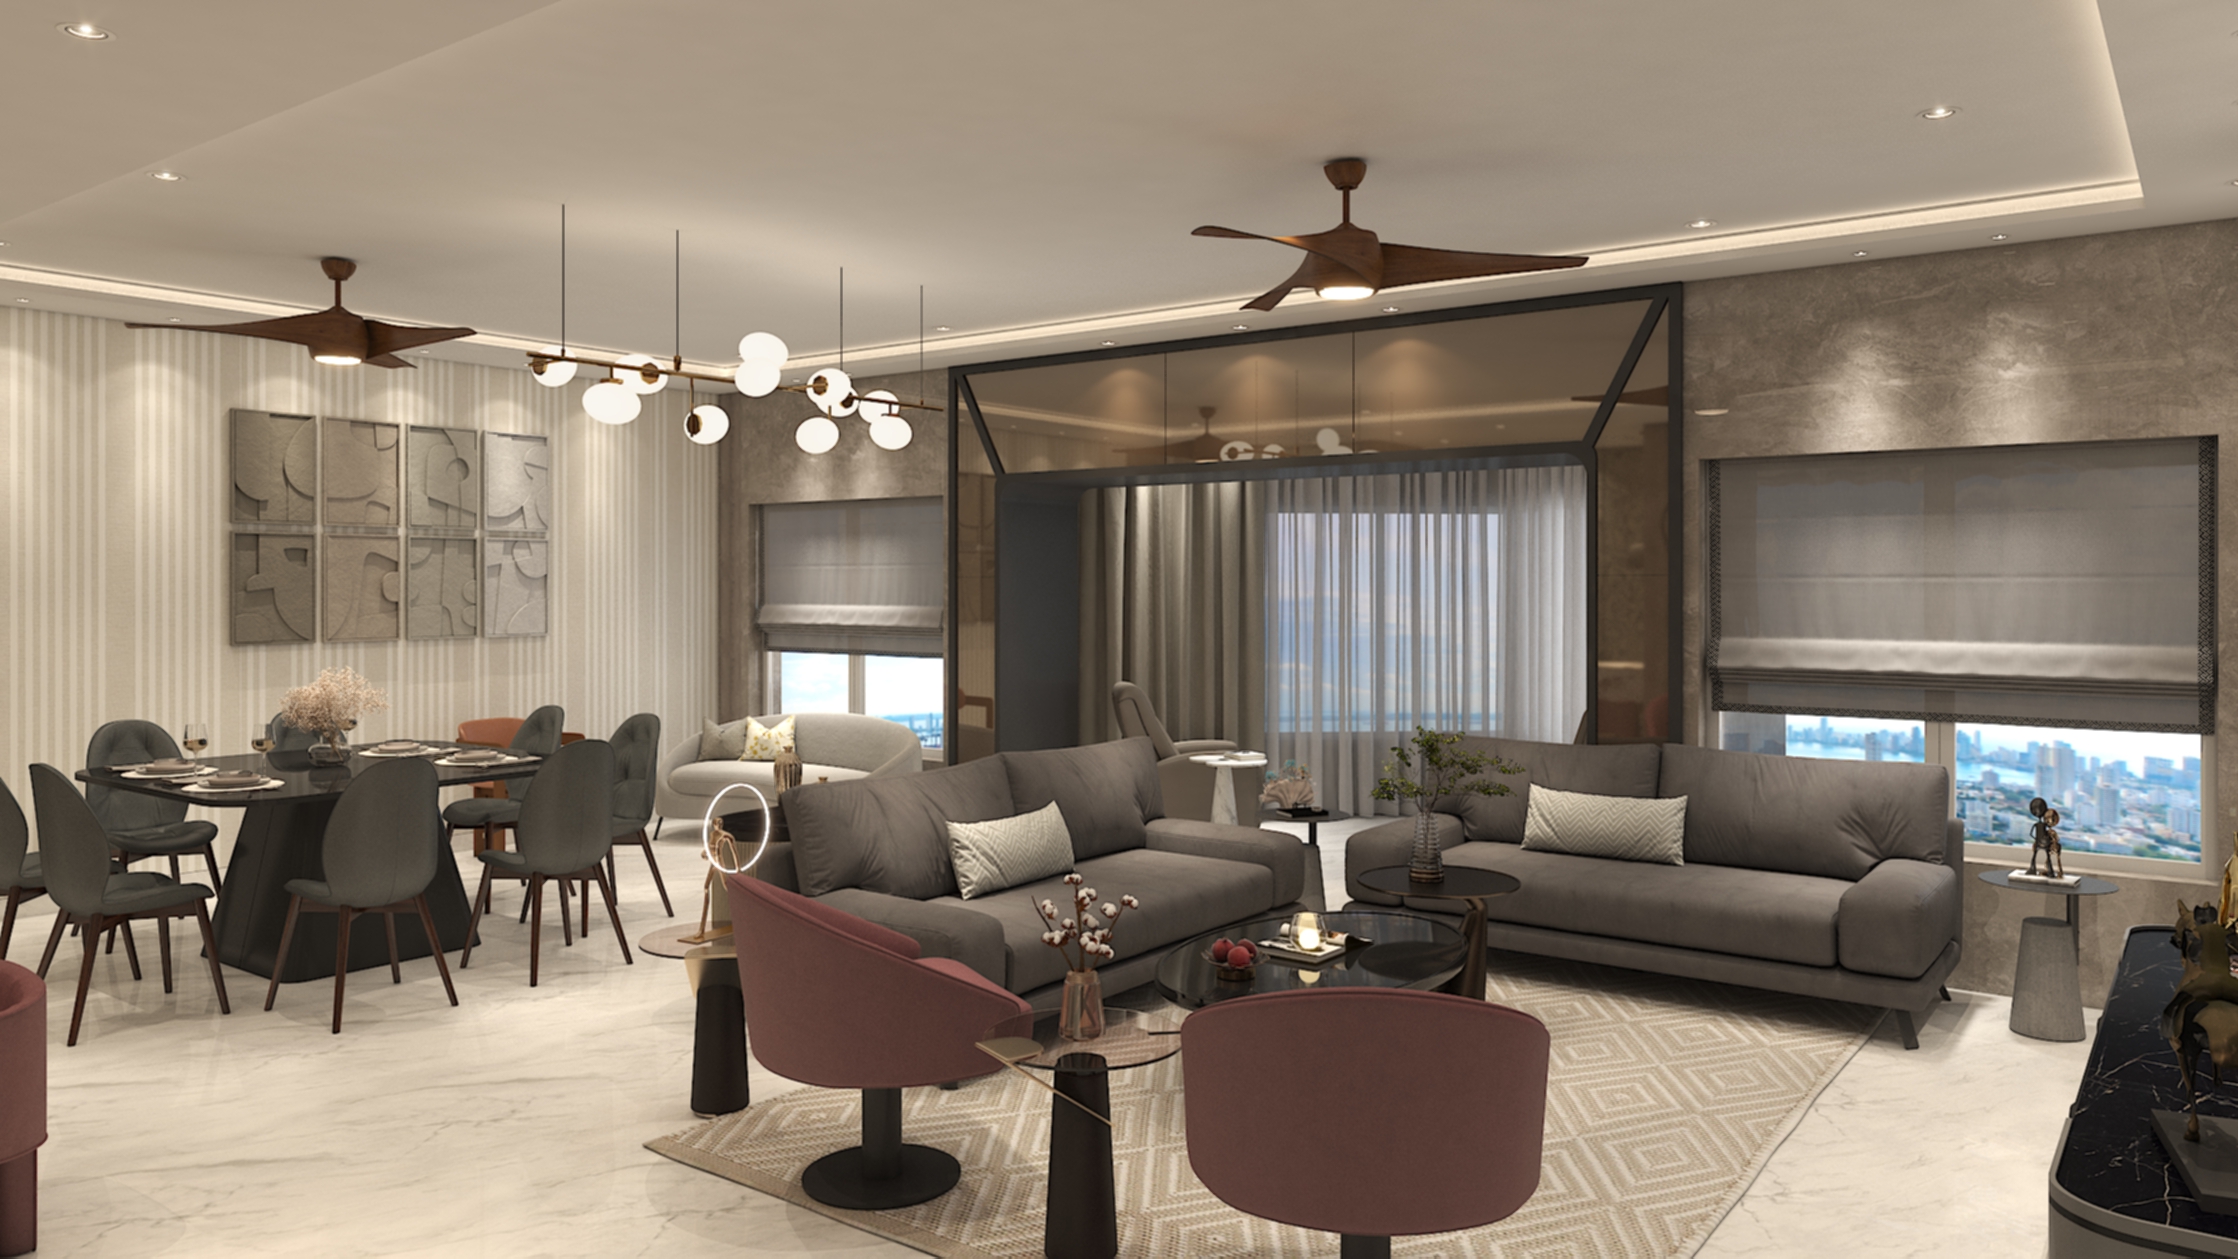
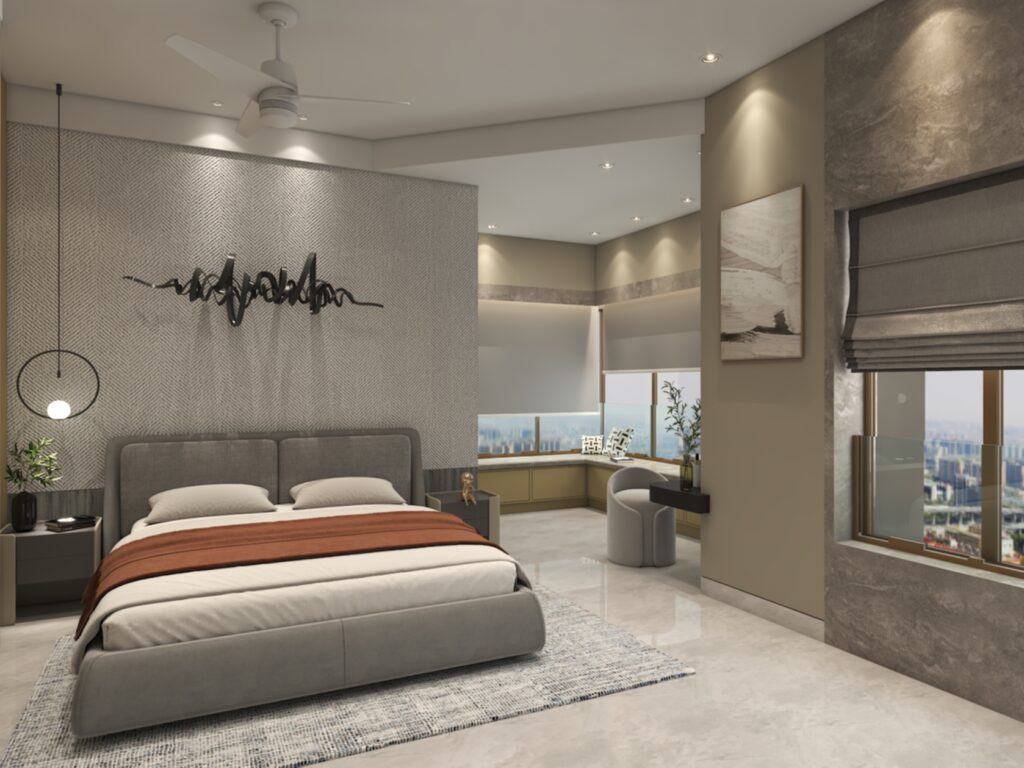
The concept revolves around contemporary elegance blended with comfort-driven living. We combined soft neutral tones, textured wall finishes, modern lighting elements, and refined furniture details to create a sophisticated home with a warm and welcoming atmosphere.
Skyline Serenity Residence is a modern luxury home designed to offer a seamless balance between aesthetics, functionality, and everyday comfort. With expansive layouts, layered lighting, and carefully curated materials, the project focuses on enhancing openness while maintaining a refined and timeless character throughout the interiors.
PROJECT OVERVIEW
Skyline Serenity Residence showcases a thoughtfully designed contemporary home tailored for modern urban living. Every space was carefully planned to maximize natural light, improve spatial flow, and create an elevated lifestyle experience through elegant finishes and subtle luxury elements.
Modern Contemporary Design
Every corner of the residence was designed to reflect sophistication, simplicity, and functional luxury.
•Open living and dining layout with seamless connectivity. •Soft neutral palette paired with textured wall treatments. •Layered ambient, decorative, and accent lighting design. •Contemporary furniture with elegant and comfortable styling.
This project involved designing a premium residential interior focused on creating calm, elegant, and functional living spaces. From detailed space planning to custom styling elements, every aspect of the home was carefully curated to achieve a timeless contemporary aesthetic with a luxurious touch.